

House raising in Hamilton 4007
House Raising Hamilton
Lift Your Hillside Villa, Keep the Street Frontage
Hamilton homes climb a hill, and house raising in Hamilton is mostly about using that fall in the land. Lifting a villa on the slopes above the river can turn a low, dark subfloor into a proper lower level, while the verandahs and roofline visible from the street stay as they are. Ace Restumping is fully insured and accredited, works from Eagle Farm nearby, and manages house raising in Hamilton from the under-floor inspection and engineering through the Development Application to the final level. If your house is on original timber, we swap it for steel posts and beams during the lift.
People search for house raising in Hamilton because the suburb has two lives. The western half is hilly, with older timber houses on retaining walls and steep frontages, and views back towards the city. The eastern side is flat and industrial, and the riverfront is being redeveloped. Between the apartments, the remaining houses are prized and hard to extend sideways. House raising in Hamilton lets an owner gain a full level without changing the footprint, the setbacks or the street elevation. It also suits owners who want to keep an older house rather than sell to a developer. Every lift starts with what your slope, your retaining walls and your street access will allow.

Why Hamilton Homeowners Choose Ace Restumping
Hamilton is a suburb where the ground matters as much as the house. A timber home on a fall of land can have one side barely off the dirt and the other well over head height. Before we quote house raising in Hamilton, we look at that slope, the retaining walls and what sits under the floor.
Many older houses here sit close to their neighbours, and some now sit beside apartment blocks. That affects where crews, trucks and props can go. We plan the lift around your street, not a generic template, and tell you what we find before you commit.
We are based at Eagle Farm, so a site inspection in Hamilton usually happens the same week. You deal with one contractor for engineering, the Development Application and the certifier, and the house is lifted as one engineered unit.
- Fully insured and accredited for structural raising and sliding work, which matters when a heavy timber house sits on a slope beside a neighbour.
- Based at Eagle Farm, close to Hamilton, so inspections across the 4007 area are booked for the same week and crews are never far from a Hamilton job.
- Under-floor inspection before every quote. We check bearers, joists, stumps and ground conditions, including what a hillside block does underneath.
- Overlay and heritage status checked first, so you know what height is approvable before you pay a designer for a Hamilton home.
- Engineering, DA and certifier managed end to end, so one contractor carries the paperwork instead of you chasing four different people.
- Raising and restumping in one visit, replacing original timber with steel posts and beams while your Hamilton house is already in the air.
House Raising
Lifting the whole house on jacks to a new height so usable space can be built beneath it.
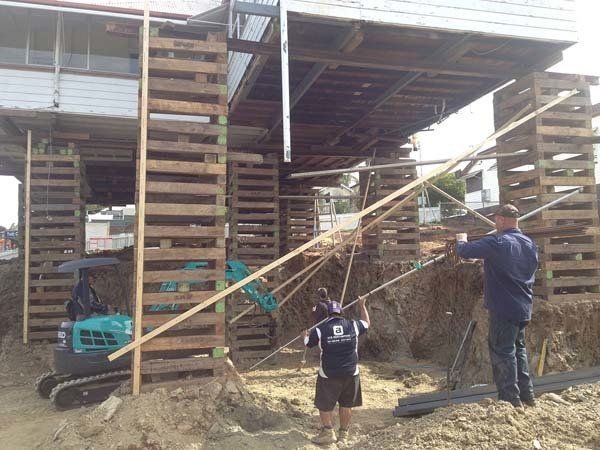
On Hamilton's slopes, raising can turn a subfloor that is tall on one side and cramped on the other into a level, usable lower storey, with the front verandah and roofline left as the street knows them.
House raising in BrisbaneHouse Restumping
Replacing worn or rotten stumps so the floor frame is level and properly supported again.
Older Hamilton timber houses often stand on original stumps, some on sloping ground where one side takes more load. Restumping while the house is raised means every support is replaced once, at the same visit.
House re-stumping in BrisbaneHouse Reblocking
Resetting or replacing the concrete or timber blocks under a house that has settled unevenly.
Retaining walls and uneven fall can let one corner of a Hamilton house drift lower than the rest. Reblocking brings the frame back to level, and we inspect the ground and drainage around each block first.
House reblocking in BrisbaneHouse Lifting
Raising a house a controlled distance, in step, on a measured grid of jacks.
Tight side boundaries and apartments next door mean crane, truck and jacking positions need planning early. We map access on your Hamilton block during the free assessment so the lift itself has no surprises.
House lifting in BrisbaneHouse Sliding
Moving a house sideways or turning it on the block, without pulling it apart.
Sliding can suit a Hamilton block where the house sits awkwardly against a retaining wall or boundary. Whether it is possible depends on the site, the slope and the approvals, and we assess all three.
House sliding in BrisbaneSteel Posts & Beams
Steel support columns and beams that replace timber under the house and carry the load permanently.
Steel does not rot or feed termites, which counts in older Hamilton houses that have stood for decades over damp, shaded ground. It also gives clear spans, so a lower level can be laid out sensibly.
Steel posts and beams in BrisbaneWhat Makes Raising a Hamilton Home Different
Hamilton is two suburbs in one. Wikipedia describes a hilly western section with city views and a flat, industrial eastern side along the river, with Toorak Hill reaching about 64 metres. Raising a house on that hill is a different job from raising one on level ground.
On a slope, the first question is what is under the house right now. One side may have a metre of clearance and the other may already be a full storey. Retaining walls, drainage and the bearing of the ground all need checking before an engineer sets the lift heights.
Then there is the street. The Ascot and Hamilton Heritage Trail runs past grand villas and mansions such as Windermere, built around 1886. Many houses nearby are older and modest, and Council's Traditional building character overlay may apply to some. Raising a house to a new height not exceeding 9.5 m does not need planning approval in the overlay, but building approval is still required. Confirm your property on Council's mapping.
Access is the third difference. Narrow frontages, parked cars, and a neighbour or apartment building close by all affect where props, trucks and jacks go. It pays to plan for the boundary as much as for the house.
Our response is simple. We inspect under the floor first, check overlay and heritage status before you spend on a designer, and manage the engineering, DA and certifier ourselves. Then we raise the house on a measured grid and replace timber with steel while it is up.
House Raising Across Brisbane
House Raising in Neighbouring Suburbs
Every suburb below has its own page. Choose yours for the local detail, or book straight from this page.
Will raising my Hamilton villa affect its character or heritage status?
Raising keeps the roof, verandahs and front elevation that give a street its character, and builds underneath instead. Some Hamilton homes may sit in Council's Traditional building character overlay, and a few are heritage listed. We check your property's status at the free assessment and explain what it means for height and detailing.
How high can I raise a house on a Hamilton hill?
It depends on your block, your slope and Council's rules. Raising a house in the character overlay to a height not exceeding 9.5 m does not need planning approval, but building approval is still required. We confirm the achievable height for your property, including any retaining wall or boundary limits.
How much does house raising in Hamilton cost?
Cost depends on the house, the slope, the state of the stumps and the access to the site. We do not quote from a phone call. Our free on-site assessment includes an under-floor inspection, so the price reflects what is actually there and what scope you choose.
What happens inside my house during the lift?
The house is lifted as one unit using synchronised jacks on a measured grid, under engineer certification. That keeps movement even and reduces stress on walls and ceilings. Some homes need services disconnected. We explain what to expect, and what to pack, at the assessment.
Can you work on a Hamilton block with retaining walls or a neighbouring apartment block?
Often, yes. Retaining walls, tight boundaries and nearby buildings change where jacks, props and trucks can go, and the engineer allows for them. We assess access and ground conditions on site before quoting, and we will tell you plainly if a block looks difficult.
Book Your Free On-Site Assessment
If you want a hillside Hamilton house raised without losing its street presence, start with a free on-site assessment. We inspect, check overlay status and explain your options. Call 0411 596 245 or email admin@acerestumping.com.au.