

House raising in Ascot 4007
House Raising Ascot
Add a Full Level Beneath Your Queenslander
Ascot homes sit high already, so house raising in Ascot is rarely about flood. It's about height you can use. Lifting your home turns a cramped subfloor into a legal-height lower level (an under house garage off a steep driveway, a media room, guest quarters) while the verandah and roofline your street is known for stay untouched. Ace Restumping is fully insured and accredited, works from Eagle Farm minutes away, and manages house raising in Ascot from under-floor inspection and engineering through the Development Application to final level. If your Queenslander still sits on original timber, we replace it with steel posts and beams while the house is up.
Owners search for house raising in Ascot for a different reason than most of Brisbane. The suburb's ridgelines above Crosby Park and Lancaster Road sit well clear of any flood line, so immunity is seldom the driver. What Ascot owners want is space on generous but sloping blocks where mature trees, setbacks and a protected streetscape make building outwards slow and expensive. House raising in Ascot answers that by going down instead of out: lift to legal height and the dead subfloor becomes a genuine lower level. Because so much of the suburb's housing predates 1947, we plan every character home lifting job around what the street sees: original verandahs, stair returns, roof form and joinery are protected through the lift and reinstated in proportion.
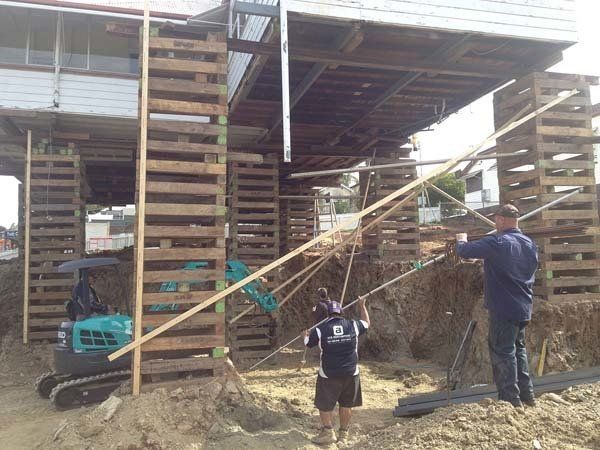

Why Ascot Homeowners Choose Ace Restumping
Ascot holds some of the most valuable timber homes in Brisbane, and a large share of them carry character or heritage protection. That combination makes house raising in Ascot unforgiving of shortcuts. A poorly planned lift can rack a century-old frame, crack a pressed-metal ceiling, or produce an understorey that Council will not approve. On an Ascot home, all three are expensive mistakes.
Our yard is on Kingsford Smith Drive at Eagle Farm, a few minutes from the suburb, and the inner north is our home ground rather than an outer edge of a service map. That proximity is practical: we can get to site quickly for the assessment, and our crews aren't fighting cross-town traffic on lift mornings.
The process is built to remove uncertainty before you spend money. We get under the house at inspection instead of quoting from photos, confirm your overlay and heritage status, and tell you what height is realistically approvable on your block before you commit to a designer. Every house raising in Ascot project we take on is engineer-certified and lifted on a synchronised jacking grid, so the structure moves as one unit rather than in sections.
- Fully insured and accredited for structural raising and sliding work.
- Based at Eagle Farm, minutes from Ascot, with same-week site inspections across the 4007 postcode and neighbouring Hamilton and Hendra.
- Under-floor inspection before every quote. We assess bearers, joists, stumps and ground conditions on site, so the price reflects what's actually under your house.
- Overlay and heritage status confirmed before design spend, so you learn what height is approvable before you pay an architect, not after.
- Engineering, DA and certifier managed end to end, so you deal with one contractor rather than coordinating four.
- Raising and restumping completed in one visit, replacing original hardwood with steel posts and beams while the house is already lifted.
House Raising
Lifting your home to a new approved height and building in below.
Best suited to Ascot owners whose block is too constrained to extend outwards, or who want to bring living areas up to the view line. You gain a legal-height lower level inside the existing footprint, with the original street elevation untouched.
House raising in BrisbaneHouse Restumping
Replacing failed timber stumps with engineered steel or concrete on new footings.
Pre-war Ascot homes on original hardwood show it through sloping floors, sticking doors and cracked cornices. Done during a raise it costs a fraction of a standalone job, and your floors are re-levelled as part of the set-down.
House re-stumping in BrisbaneHouse Reblocking
Re-levelling and re-supporting a house whose footings have moved unevenly.
Ideal where only part of an Ascot home has dropped, commonly the rear addition or a verandah on a sloping block. We correct the level and stabilise the affected bays without lifting the entire structure.
House reblocking in BrisbaneHouse Lifting
The engineered lift itself: synchronised jacking on a measured grid so the frame moves as one rigid unit.
On Ascot's character homes we plan the grid around brittle original finishes (VJ linings, pressed metal, chimneys and leadlight) and control the lift rate to protect them.
House lifting in BrisbaneHouse Sliding
Relocating a home horizontally on its own site.
Useful on larger Ascot allotments where repositioning the house improves the driveway approach, opens a north-facing garden, or frees the footprint for a pool. Often combined with a raise so both moves happen under one approval.
House sliding in BrisbaneSteel Posts & Beams
Engineered steel support installed at set-down.
Steel gives the clear spans an under house garage needs and the load capacity a two-storey Queenslander demands, without the stump forest that would make the new lower level unusable. Specified and certified by our structural engineer.
Steel posts and beams in BrisbaneWhat Makes Raising an Ascot Home Different
Ascot was subdivided as a prestige residential address in the late nineteenth century, and it was built on the high ground, the ridges that run above Breakfast Creek and the Eagle Farm flats. That single geographic fact shapes every house raising in Ascot project we quote. Where an Albion or Nundah owner is calculating a flood height, an Ascot owner is calculating a view line and a driveway grade.
The housing stock compounds it. Ascot's streets carry large, elevated timber Queenslanders and grand pre-war homes, many already sitting a metre or more off the ground, and a significant number are protected by Brisbane City Council's heritage and character controls. Some individual homes are heritage listed outright. These are big, heavy, complex structures: wide verandahs, multiple roof planes, masonry chimneys, sometimes a later rear addition on different footings from the original core.
Three problems follow from that, and they're specific to this suburb. First, slope: Ascot blocks fall, so the clearance you gain at the front of the house is not what you gain at the back, and the achievable height has to be assessed across the whole footprint. Second, approvals: character protection means the design has to satisfy Council on streetscape before height is settled, which is why we confirm overlay status before you engage a designer. Third, structure: an addition built on separate footings has to be assessed for whether it lifts with the original house or is decoupled first.
Our response is to front-load the unknowns. Every Ascot assessment includes a physical under-floor inspection, a check of the property's overlay and heritage status, and a written achievable-height range across the footprint, all before anyone draws a plan. It's slower to quote and considerably cheaper to build.
House Raising Across Brisbane
House Raising in Neighbouring Suburbs
Every suburb below has its own page. Choose yours for the local detail, or book straight from this page.
Can I raise a heritage-listed or character-protected home in Ascot?
In most cases, yes. Character protection is primarily about what the street sees: the original roof form, façade and traditional detailing. Raising keeps all of it and builds underneath, which is why Council has long treated lifting as a character-compatible option. A heritage listing adds a further layer of assessment. We confirm which category your property falls into at inspection and explain exactly what it means for achievable height and understorey detailing.
How much higher can an Ascot home actually go?
Height is set by the planning controls for your site and the character of your street, not by the equipment. Most owners lift to legal habitable height underneath. On Ascot's sloping blocks the achievable height often differs from the front of the house to the rear, so we give you a range across the footprint rather than a single number, confirmed at structural assessment.
What does house raising in Ascot cost?
Cost is driven by the size and weight of the house, the height of the lift, ground and footing conditions, site access, and whether restumping and steel posts and beams are included. Character and heritage requirements can add to the approval scope. We don't quote over the phone. We inspect the subfloor and provide a written, itemised price so you can see what each element contributes.
Will the lift damage original interiors?
A properly executed synchronised lift moves the house as one rigid unit, so relative movement across the structure stays minimal. Pressed metal, decorative plaster, chimneys and leadlight are the sensitive items, and we plan the jacking grid and the lift rate around them. Some hairline cracking at brittle junctions is normal on any century-old home and is straightforward to make good afterwards.
Do we need to move out during the work?
Yes, for the lift stage. Services are disconnected and the house is not safely occupiable while it's off its footings and sitting on jacks. The lift itself typically runs over days; the surrounding project (approvals, preparation, new footings, re-levelling and reconnection) runs to weeks. We confirm the vacancy window at scheduling so you can arrange accommodation.
Should I restump at the same time?
Almost always. With the house already lifted, replacing original hardwood stumps with engineered steel or concrete costs a fraction of what the same work would cost as a standalone job later. Given the age of most Ascot housing, doing it in one engagement is the sensible call, and it means the whole floor plate is re-levelled at set-down.
Book Your Free On-Site Assessment
House raising in Ascot is rarely a single-trade job. Most projects combine a lift with new footings and re-levelling, so we deliver the full structural scope in one engagement rather than handing you between contractors. Call us direct on 0411 596 245 or email admin@acerestumping.com.au.