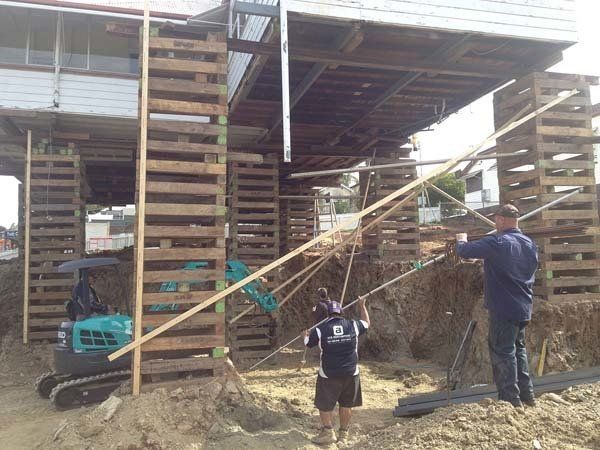
Clayfield character Queenslander raised with a new level built underneath the protected roofline

House Raising Clayfield

House Raising in Clayfield — Add Family Space Under a Character Home

Overlay check and engineering through the Development Application to final re-level

If your family has outgrown a Clayfield Queenslander but the school catchment keeps you in the postcode, house raising in Clayfield is usually the only way to add real space. Much of the suburb sits under Brisbane City Council's Traditional Building Character overlay, which effectively fixes the front of your home — so you build underneath it instead. Lifting to legal height creates bedrooms, a bathroom and a rumpus inside the existing footprint, with the pre-war roofline untouched. Ace Restumping is fully insured and accredited, and manages house raising in Clayfield from overlay check and engineering through the Development Application to final re-level.

Clayfield was subdivided from large estates through the late nineteenth and early twentieth centuries, and it was largely built out before the Second World War. That timing is the single most important fact for anyone considering house raising in Clayfield, because Queensland's character provisions apply to dwellings constructed in 1946 or earlier — and that describes a very large share of this suburb's houses.

Local conditions

Why it matters here

Clayfield is a pre-1947 suburb, and its tree-lined streets of timber-and-tin Queenslanders are precisely what the Traditional Building Character overlay exists to protect. For owners that creates a familiar bind: the house is too small, moving means leaving the school catchment, and the overlay restricts what you can do to the front of the home. House raising in Clayfield resolves it by adding a whole level where the planning scheme doesn't object — underneath.

The Traditional Building Character overlay covers substantial parts of Clayfield. It's designed to maintain the pre-1947 streetscape: the traditional form, roof shapes, materials and setbacks that give these streets their coherence. In practice it restricts demolition and alteration of the front of a character home, and homes built before 1911 are given particular consideration under the planning scheme. It does not prevent building beneath one — that distinction is the whole reason lifting has become the standard answer in suburbs like Clayfield.

For a growing family that produces a genuine squeeze: Clayfield's principal draw is its schools, so moving usually means leaving the catchment; extending to the rear eats the garden on blocks that aren't large; extending or altering the front runs straight into the overlay; and the house itself is eighty or a hundred years old, often on original stumps, with a low subfloor doing nothing. Raising resolves the squeeze because it adds where the scheme doesn't object — but it only works if the application is prepared properly, with the new understorey set back and detailed so the traditional house remains visually dominant, using battening and recessed infill rather than a bulky ground-floor box.

On a character-protected home, the approval is the hard part. The structural lift is well-understood engineering; what derails Clayfield projects is a design that doesn't satisfy Council's assessment of streetscape and traditional form.

On site here

Common local challenges

The challenge

The overlay's approval process is the hard part, not the lift

Character-protected applications get closer scrutiny than an unconstrained site, and the overlay is chiefly concerned with what the street sees.

A design that doesn't satisfy Council's assessment of streetscape and traditional form derails the project, no matter how sound the engineering is.

We establish your overlay status first, then write the Development Application to address the overlay's assessment criteria directly, rather than lodging it as a generic structural application.

The challenge

Knowing whether your home falls into a more strictly assessed category

Homes built before 1911 are given particular consideration under the planning scheme, on top of the general pre-1947 character provisions.

Assessment category changes what's achievable and how the application needs to be prepared — finding out late costs time and design spend.

We confirm your overlay status, including whether the dwelling falls into a pre-1911 or more strictly assessed category, before you spend on design.

The challenge

The new understorey has to keep the traditional house visually dominant

The overlay protects the traditional form and street presentation of pre-1947 homes, so a bulky ground-floor box under the house would work against it.

A design that reads as a solid new level rather than a traditional house standing higher risks the whole application, and it affects how the house looks from the street for good.

We plan understorey detailing using battening and recessed infill, and protect and reinstate original verandahs, balustrades, stair returns, roof form and window proportions through the lift.

The challenge

Pre-war homes are on original stumps with brittle original finishes

Most pre-war Clayfield homes are still on their original or first replacement stumps, and are full of decorative plaster, pressed metal ceilings, masonry chimneys and leadlight windows.

Ageing stumps mean the structure needs new footings regardless of the lift, and brittle finishes can be damaged by a poorly planned jacking sequence.

We replace ageing hardwood stumps with engineered steel or concrete during the raise, and plan the jacking grid around the brittle original finishes.

The challenge

The challenge

Our services

What we offer

House Raising

Lifting your home to legal height and building in beneath.

For Clayfield families this typically yields three or four new rooms — bedrooms and a bathroom, or a rumpus and home office — inside the existing footprint, while the protected street elevation stays exactly as the overlay requires it to.

See house raising

House Restumping

Replacing ageing hardwood stumps with engineered steel or concrete on new footings.

Most pre-war Clayfield homes are still on their original or first replacement stumps. Doing this during a raise costs far less than a standalone job, and the floor plate is fully re-levelled when the house is set down.

See house restumping

House Reblocking

Re-levelling and re-supporting a home where footings have settled unevenly.

Often a later rear addition built on different footings from the original Clayfield core. We correct and stabilise the affected section without lifting the whole house, which suits owners not yet ready for a full raise.

See house reblocking

House Lifting

The engineered lift itself, on a synchronised jacking grid.

On Clayfield's character homes the grid and lift rate are planned around the original finishes — decorative plaster, pressed metal ceilings, masonry chimneys and leadlight windows are the sensitive items.

See house lifting

House Sliding

Repositioning a home horizontally on its own site.

On Clayfield's deeper allotments this can improve the garden aspect or driveway approach without altering the house itself — and because the dwelling is retained intact, it sits comfortably within what the character overlay is designed to protect.

See house sliding

Steel Posts & Beams

Engineer-specified steel support at set-down.

Steel delivers the clear spans that make a new lower level genuinely liveable — open rumpus and bedroom layouts rather than a grid of stumps through the middle of the room. Certified as part of the structural design package.

See steel posts & beams
Trust & credentials

Fully insured, accredited, on the tools

Ace Restumping is fully insured and accredited for structural raising and sliding work. We confirm overlay status before you spend on design, write every Development Application to the overlay's own assessment criteria, and deliver engineering, DA, certifier and restumping under one contract.

Good to know

Frequently asked questions

Can I raise a house inside the Traditional Building Character overlay?

Yes, in the large majority of cases. The overlay protects the traditional form and street presentation of pre-1947 homes. Raising retains all of it and adds underneath, which is why lifting has become the standard approach in character suburbs. The application still needs to demonstrate the finished result respects the streetscape — that's precisely what our Development Application is written to address.

How do I know whether my Clayfield home is character-protected?

If it was built in 1946 or earlier and sits within a mapped character area, it very likely is. We confirm your property's overlay status as part of the assessment, along with whether it falls into a more strictly assessed category such as pre-1911 construction. That check happens before you spend anything on design, because it determines what height is realistically achievable.

Will my home still look like a Queenslander afterwards?

That's the objective. Done properly, the original house sits proud on top and the new work below is set back and understated — battening and recessed infill rather than a solid ground-floor wall. From the footpath it reads as the same home standing higher, which is both what the overlay requires and what protects the value of the house.

How long does the approval take?

Council assessment timeframes vary, and character overlay applications receive closer scrutiny than an unconstrained site. We'll give you a realistic expectation at quoting based on comparable applications, and keep you updated through assessment rather than promising a date we don't control. Preparing the application properly the first time is the single biggest factor in how quickly it moves.

What does house raising in Clayfield cost?

The main drivers are the size and weight of the home, lift height, ground and footing conditions, site access, and whether restumping and steel posts and beams are included. Character requirements add to the approval and detailing scope. We inspect the subfloor before quoting and provide an itemised written price rather than a phone estimate.

Can we stay in the house during the lift?

No. Services are disconnected and the structure is unstable while it's on jacks. The lift runs over days; the full project including approvals, preparation, new footings, re-levelling and reconnection runs to weeks. We confirm the vacancy window well ahead of the start date so you can arrange accommodation for the family.

Get in touch

Want to know what your Clayfield character home can do underneath it? Check what your home can do or call us direct on 0411 596 245.