House Raising in Brisbane: Lift Your Home for Space, Height or Flood Clearance
Plans and approvals, the lift itself, new stumps and a re-level, run from our Eagle Farm yard to every side of the city.
Brisbane raises houses for three reasons: to get a full-height level underneath, to lift the floor above a flood level, or to deal with what the ground has done to the stumps. Ace Restumping has done that work across the city for more than 30 years from its yard at 1113 Kingsford Smith Drive, Eagle Farm, with a house-raising team, a house-restumping team and a structural-steel-beam team of its own, and QBCC Licence No. 1022115 and full insurance behind every job. This page explains how a Brisbane raise is decided, approved and built, and points you to the pages written for Albion, Ascot, Clayfield and Nundah.
This is the Brisbane-wide starting point for house raising, and it sits above the suburb pages. If your home is in one of them, go straight to the page written for it: House raising in Albion, House raising in Ascot, House raising in Clayfield or House raising in Nundah. Everywhere else in the city, from the bayside to the western hills and from the inner north to the southside, the same process applies and the enquiry form takes any Brisbane address.
The service gets a city page as well as suburb pages because the reason for raising changes with the street. At the 2021 Census the Brisbane local government area held 1,242,825 people in 518,664 private dwellings, and 62.6 per cent of its occupied homes were separate houses, well below Queensland's 74.8 per cent, because a quarter of the city now lives in flats. The separate houses are where raising happens, and a large share of them are the timber homes Council classes as character properties, built before the end of 1946. A raise on one of those in a dry hillside street is a space job. The same raise two kilometres away on a creek flat is a flood job with a floor height set by Council. The work underneath is the same trade either way, and it is ours.
Local conditions
Why it matters here
Start with the house itself. A timber-framed Queenslander or post-war cottage sits on stumps, and that is what makes it liftable: the structure is a rigid box that hydraulic jacks and temporary cribbing can carry up in stages while new supports are built beneath. Council's guidance covers raising in the same breath as extensions and renovations. You need building approval before starting work, a private building certifier is the assessment manager for that approval, and Council acts as a referral agency. Planning approval is a separate question, and for many raises the answer is no: inside the Traditional building character overlay, where houses built in or before 1946 carry extra rules, Council lists raising a house where the new height does not exceed 9.5 metres among the minor building work that may not need planning approval at all.
Then the ground. Brisbane's weather does the same thing every year. The Bureau of Meteorology's Brisbane station has averaged 1,065.2 millimetres of rain a year since 1999, with a February mean of 176.1 millimetres against 28.6 millimetres in September. That swing wets and dries the reactive clay that Queensland's building regulator says the majority of the state's homes sit on, and the clay moves the stumps. It is why a house that was level when it was built is out of level now, and why a raise is the moment to deal with the stumps rather than lift them into the air as they are.
Then the water. Council keeps historical flood mapping for the city's three most recent and largest floods, 1974, 2011 and 2022, and manages flood risk from four sources: river, creek, storm tide and overland flow. For a house on flood-affected land the raise is not a matter of taste. Council's free FloodWise Property Report gives the estimated flood levels and the habitable floor level requirement for the address, and the minimum habitable floor level for a dwelling house is the 1 per cent annual-chance flood level of the highest flood type plus 0.5 metres. That figure below, and the 9.5 metre ceiling above, bracket what the lift can be.
What you get for it is the same across the city, and it is the reason Ace has always given: raising your home opens up the previously unusable space on the ground floor for more living accommodation or car parking, and many people would rather keep the home's character and raise and renovate than demolish and build from scratch. For the new level to count as habitable, the National Construction Code asks for 2.4 metres of ceiling height in a habitable room and 2.1 metres in a kitchen, laundry, corridor or garage, and getting there often means excavating under the house as well as lifting it. Ace organises both.
Which page is yours:
House raising in Albion: the Breakfast Creek catchment, where the raise is about getting the floor above the flood level in your own FloodWise report.
House raising in Ascot: character Queenslanders on the hill, where the raise is about a full legal-height level underneath.
House raising in Clayfield: character homes and the overlay check that comes with them, then family space below.
House raising in Nundah: low-set post-war homes lifted onto new steel footings above flood height.
Space on the hill, height on the flat, and stumps that have moved everywhere in between: that is house raising in Brisbane, and the rest of this page walks through how each decision gets made.
On site here
Common local challenges
The challenge
The height is a number, not a preference
Two figures bracket a Brisbane raise. On flood-affected land, Council's FloodWise Property Report sets the minimum habitable floor level for a dwelling house at the 1 per cent annual-chance flood level of the highest flood type plus 0.5 metres, and City Plan requires habitable areas to be built at or above it. Above that, whether the raised house stays under 9.5 metres decides whether a raise in a character area needs planning approval.
Lift too little on a flood block and the floor is still below the level City Plan requires, so the approval and the protection both fail. Lift past 9.5 metres in the character overlay and a raise that could have been minor building work becomes a development application.
The report is free from Council's Flood Awareness Map and generates in about 20 seconds; bring it to the inspection or we generate it for the address. The design height is set between those two figures with your engineer, and when the numbers do not leave room for what you want underneath, you hear it before you sign, not after the lift.
The challenge
Getting a level underneath that counts as habitable
The National Construction Code sets the ceiling heights: 2.4 metres in a habitable room other than a kitchen, 2.1 metres in a kitchen, laundry, corridor, garage or car parking area. A low-set home rarely has that clearance from natural ground, and the 9.5 metre limit caps how much of it can come from lifting alone.
The difference between storage and a bedroom is that clearance. Raise without planning for it and the lower level finishes a hand short of habitable, which no amount of fit-out fixes.
Excavation is part of the job when the height has to come from below. Ace's earthmoving specialists level the ground before the raise and dig to the correct floor-to-ceiling clearances, working in both large and tight spaces. The lift and the dig are planned together so the finished level is the one on your plans.
The challenge
Approvals, and who actually issues them
Building approval is required before any raise, and in Brisbane a private building certifier issues it, not Council. Planning approval is a second, separate question that depends on the zone, any neighbourhood plan or overlay, and whether the design meets the acceptable outcomes of the relevant code. In the Traditional building character overlay, houses built in or before 1946 carry extra rules, and demolition work can bring the character demolition and design overlay codes into the assessment.
Owners lose months by lodging the wrong application, or by assuming a character house cannot be raised at all. It usually can: raising where the new height does not exceed 9.5 metres is on Council's list of minor building work that may not need planning approval in that overlay.
Ace has relationships with reputable architects, designers and town planners who prepare the paperwork required before a raise, and can organise the drawing of architectural and engineering plans as well as soil testing and certification. We tell you which approvals your block actually needs and who issues each one before the quote is written.
The challenge
The stumps underneath have already moved
Brisbane houses stand on timber, concrete or steel stumps, and over time and for many reasons those stumps degrade. Reactive clay that swells in the wet season and shrinks in the dry moves them, and Brisbane's February rain averages six times its September rain.
A house lifted onto its existing tired stumps is a level problem postponed, not solved. The lift is the one time the whole footing system is exposed and the cheapest moment to replace it.
Ace employs a house-restumping team beside the house-raising team and does the complete raise and restump as one project, which usually takes about two weeks. New steel posts and beams come from Ace Posts and Beams, our own fabrication yard at the same Eagle Farm address, super galvanised, hot-dipped or prime painted, pre-drilled, and made to measure for prompt delivery.
The challenge
A price you can hold us to needs plans first
The cost of a raise depends on the structure, the site, the height, the new footings and what is being built underneath, and none of that is fixed until a set of structural plans exists.
A firm figure quoted from the footpath is a guess dressed as a quote, and the variation arrives later.
Quotes are free. Ace gives an approximate price on house lifting or sliding until structural plans are available, then a written quote once they are. General restumping and related works do not need structural plans, so those are quoted in writing from the inspection.
The challenge
Living around the lift
Water, gas, electricity and sewerage are disconnected for the lift, and while the house sits on hydraulic jacks and temporary cribbing it is not a place to live.
Families plan around the wrong timeframe, either bracing for months away or expecting to be home by the weekend.
The physical lift usually occurs over a few days; the complete raise and restump usually takes about two weeks, and site preparation, plans and approvals sit in front of that. We confirm the window before we start, plan the disconnections and reconnections, and tell you when you can move back in.
Our services
What we offer
House Raising
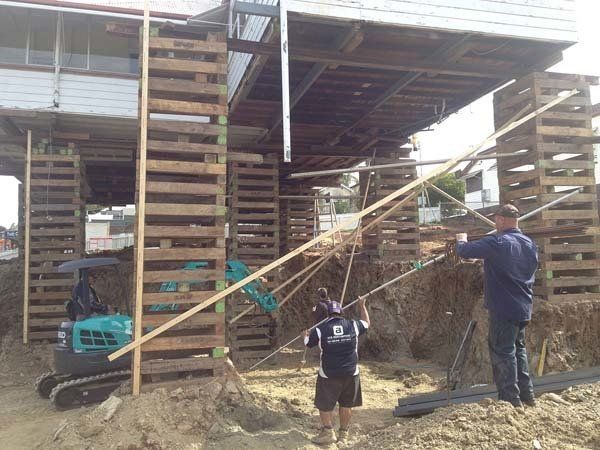
Lifting a timber-framed home in stages on hydraulic jacks and temporary cribbing, then rebuilding the supports beneath it, for space, for height above a flood level, or both.
Across Brisbane the design height is bracketed by two Council figures: the FloodWise minimum habitable floor level on flood-affected land, and the 9.5 metre height that keeps a raise in a character area out of a development application.
Replacing degraded timber, concrete or steel stumps with new engineered supports on new footings, and re-levelling the floor at set-down.
On average Ace restumps about 150 Brisbane houses a year, and does the complete raise and restump as one project, usually about two weeks, when the house is coming up anyway.
Lifting a home and literally sliding it so that it sits in the correct position on its block.
The answer when the house is in the wrong place for the plans you have. Quoted the same way as a raise: an approximate price first, a written quote once structural plans exist.
The engineered lift itself: hydraulic jacks and temporary cribbing carrying the structure up in stages while the services are disconnected.
The physical lift usually occurs over a few days. The Brisbane house lifting page covers the drainage, airflow and flood arguments for lifting in this climate.
Re-levelling and re-supporting a home where individual footings have moved, without a full raise.
The practical option on reactive clay when the floor has dropped in one corner and the rest of the house is sound, and the check that tells you whether a full restump or a raise is the better spend.
Structural steel posts, beams, plates and bracing fabricated at Ace Posts and Beams, the sister business at the same Eagle Farm address.
Made to measure from the engineer's drawings, super galvanised, hot-dipped or prime painted, pre-drilled, and delivered across Brisbane, so the steel for a raise comes from our own yard.
Ace Restumping is a family-owned, local company with over 30 years' experience in house raising, sliding and restumping in the Brisbane area, and it employs a house-raising team, a house-restumping team and a structural-steel-beam team to do the work itself. On average the business restumps about 150 houses a year. It is fully accredited, QBCC Licence No. 1022115, and carries full insurance cover including public liability, contract works, workers' compensation and personal accident. Steel posts and beams come from Ace Posts and Beams, the fabrication business at the same Eagle Farm address. Quotes are free; written quotes on lifting or sliding follow structural plans, and Ace can organise the drawing of architectural and engineering plans as well as soil testing and certification.
Do I need council approval to raise my house in Brisbane?
You need building approval before any raising work starts, and in Brisbane a private building certifier issues it; Council is a referral agency. Planning approval is a separate question. You need it if the project does not meet all the acceptable outcomes of the relevant code, or if a neighbourhood plan or overlay adds criteria. Inside the Traditional building character overlay, houses built in or before 1946 carry extra rules, but Council lists raising a house where the new height does not exceed 9.5 metres among the minor building work that may not need planning approval. Ace can put you with the town planners and certifiers who confirm which applies to your block.
How high can I raise my house?
Two figures decide it. If your land is flood-affected, Council's FloodWise Property Report gives the minimum habitable floor level for a dwelling house, which is the 1 per cent annual-chance flood level of the highest flood type plus 0.5 metres, and City Plan requires habitable areas to be built at or above it. Above that, most raises are shaped by the 9.5 metre height that keeps a raise in a character area out of a development application. Between the two, the height is set by what you want underneath: 2.4 metres of ceiling for a habitable room, 2.1 metres for a garage, laundry or kitchen, under the National Construction Code.
Can you quote before I have plans?
Ace gives an approximate price on house lifting or sliding until a set of structural plans is available, and a written quote once it is. That is not caution for its own sake: the price depends on the structure, the site, the height, the new footings and what is being built underneath, and plans are what fix those. General restumping and related works do not need structural plans and are quoted in writing from the inspection. Quotes are free either way.
How long does it take, and do we have to move out?
The physical lift usually occurs over a few days. The complete raise and restump usually takes about two weeks, with site preparation, plans and approvals in front of it. You will need to be out for the lift: water, gas, electricity and sewerage are disconnected, and while the house sits on hydraulic jacks and temporary cribbing it is not safe to occupy. Most owners stay away until the house is fixed to its new stumps and the services are reconnected, and we confirm that window before we start.
Is my house suitable for raising?
Timber-framed homes on stumps are the usual candidates: Queenslanders, post-war cottages and low-set workers' homes. Council's character properties are primarily buildings built before the end of 1946, and raising one is an accepted way to keep the house and gain a level, provided the design stays within the height and character rules. Every job starts with a site assessment of the structure, the stumps, the ground and the access before Ace commits to a method or a price.
Is there government funding to raise a flood-affected house?
Not for new applicants. The Queensland Government's Resilient Homes Fund provided funding to raise a home, or part of it, for homeowners registered after the 2021-22 floods, but it closed to new registrations on 30 July 2023 and grant applications closed on 1 December 2025. If you are already in the Fund with an approved raise, the completion date in your building contract must not exceed 31 March 2027 and the work must be done by a licensed contractor. Everyone else funds the raise privately; we do not give insurance or finance advice.
Which page should I read, and where do you work?
Ace works across the whole of Brisbane from the Eagle Farm yard. Four suburbs have their own pages because the reason for raising there is specific: Albion and Nundah for flood height, Ascot and Clayfield for a level under a character home. If your suburb is not one of them, this page is yours, and the enquiry form takes any Brisbane address. Eagle Farm, East Brisbane, Hamilton, Hendra, Kangaroo Point, Pinkenba and Woolloongabba are the same catchment of work and are covered here.
Get in touch
Whether your street needs height above a flood level, a full level underneath, or just a house that is level again, the first step is the same: an inspection and a free quote. Pick your suburb page, Albion, Ascot, Clayfield or Nundah, or send any Brisbane address through the enquiry form and call 0411 596 245 to talk it through.